
Timing Belt Tolerances and Hardness: A Technical Guide to Specifying Dimensions

A timing belt is defined by four dimensional numbers before load capacity is even discussed: width tolerance, length tolerance, thickness tolerance, and body hardness. Across the standard range produced by Dongguan Zhende Machinery Equipment Co., LTD, the baseline band is ±0.5 mm on width, ±0.5 mm on length, and ±0.2 mm on thickness, with a body hardness of 92 Shore A that is identical for both neoprene rubber and polyurethane (PU) belts. That baseline is a starting point, not a rule. The HTD 14M profile is specified at ±1.0 mm on width and ±0.4 mm on thickness, because a 10.0 mm-thick belt cannot be held inside the band used for a 2.2 mm T5 belt.
This guide is written for engineers, OEM buyers and system integrators who have to put those numbers onto a drawing or a purchase specification. It separates the parameters that change with profile from the parameter that does not, explains why hardness stays constant at 92 Shore A while tolerance bands widen, and sets out a step-by-step method for specifying a belt so that fit — not only torque — is under control.
A Belt Can Pass Every Load Check and Still Fail on Fit
Load checks answer one question: will the belt survive the torque? Maximum allowable tensile strength per 10 mm of belt width, power transmission capacity in kW, and maximum rotational speed all describe survival. None of them describe fit. A belt that satisfies every load figure can still climb the pulley flange, wear its own sidewalls, run noisier than the machine specification allows, or place a constant axial load on the driven shaft — simply because its width, length or thickness landed at the outer edge of a tolerance band nobody specified.
Fit is decided by the combined stack. On an HTD timing pulley from this range, radial runout is held to ≤0.03 mm, finished bores are machined to H7, and tooth accuracy follows ISO 13050 / DIN. A belt running on that pulley contributes its own width tolerance (±0.5 mm, or ±1.0 mm at 14M), its length tolerance (±0.5 mm), and its thickness tolerance (±0.2 mm, or ±0.4 mm at 14M). Length tolerance is the value that must be matched against driven centre distance and tensioner travel: at ±0.5 mm per belt, a production batch can consume several millimetres of adjustment range in an installation that was designed without any.
The practical consequence is that tolerance is a project-level decision. Two machines can use the same profile, the same pitch and the same belt width, and still need different tolerance statements, because one has a fixed centre distance and the other has an adjustable idler.
Where the Numbers Come From: Pitch, Body Thickness and Cord Construction
Tolerance follows geometry. Pitch fixes the family and the tooth form — T2.5, T5, T10 and T20 for trapezoidal T-series belts; the same 5.0 mm and 10.0 mm pitches for AT5 and AT10 trapezoidal belts; 3M, 5M, 8M and 14M for curvilinear HTD profiles; S3M, S5M and S8M for the STS (STPD) profiles; and 8.0 mm for the 8MGT PU belt. Body thickness then ranges from 1.9 mm (S3M) up to 10.0 mm (HTD 14M) — a difference of more than five times, which is why a single tolerance number cannot serve the whole catalogue.
Cord construction separates the materials. Neoprene (CR) rubber belts in this range use a fiberglass cord: S3M at 1.9 mm overall thickness and 500 N ultimate tensile strength per 10 mm of width, S8M at 5.3 mm and 2,600 N, and HTD 14M at 10.0 mm and 8,308 N. Polyurethane belts use steel cord: T5 at 2.2 mm and 393 N maximum allowable tensile strength, AT10 at 4.5 mm and 1,700 N, with power transmission capacity up to 70 kW. The 8MGT PU belt uses a carbon fiber cord with a nylon fabric tooth facing, rated for belt speeds up to 80 m/s and transmission efficiency up to 98%.
Standards sit on top of that geometry. ISO 13050:2022 specifies the characteristics of metric pitch curvilinear synchronous endless belts and pulleys for the G, H, R and S profiles, which is why tooth accuracy for the matching pulleys is stated against ISO 13050 / DIN. Tolerance discipline is also a market-level issue: the global timing belt market is expected to grow at a compound annual growth rate of 4.8% through 2030 (Maximize Market Research), and the automotive timing belt segment was valued at USD 7.7 billion in 2025, with China holding the largest regional share (Grand View Research).

The Four Numbers That Define Fit
1. Width tolerance: ±0.5 mm standard, ±1.0 mm at 14M
Width tolerance is created at the slitting stage, where a moulded belt sleeve is cut down to the ordered width. In this standard range it is ±0.5 mm, and that figure holds for T5 (2.2 mm thick), AT5 (2.7 mm), T10 and AT10 (both 4.5 mm), S3M (1.9 mm), S5M (3.4 mm), S8M (5.3 mm), HTD 5M (3.6 mm), HTD 8M (5.6 mm) and the 8MGT PU belt (5.6 mm). The exception is HTD 14M, specified at ±1.0 mm on width. The wider band matches the physical scale of the profile: a 14.0 mm-pitch belt with 10.0 mm overall thickness runs on pulleys starting at a 124.78 mm diameter with a minimum of 28 teeth, and groove contact geometry at that scale is proportionally coarser than on a 3.0 mm-pitch belt.
2. Length tolerance: ±0.5 mm across the range, including 14M
Length tolerance is the most consistent value in the specification. Every profile listed here — PU trapezoidal T5, T10, AT5 and AT10; rubber STS S3M, S5M and S8M; rubber HTD 5M, 8M and 14M; and the 8MGT PU belt — is specified at ±0.5 mm on length. HTD 14M doubles its width tolerance and doubles its thickness tolerance relative to the baseline, yet its length tolerance stays at ±0.5 mm. For a design engineer this makes length tolerance the most predictable parameter in the whole specification, and the correct starting point when calculating centre-distance adjustment and tensioner travel.
3. Thickness tolerance: ±0.2 mm standard, ±0.15 mm at T5, ±0.4 mm at 14M
Overall thickness tolerance is ±0.2 mm for AT5, T10, AT10, S3M, S5M, S8M, HTD 5M, HTD 8M and 8MGT. Two profiles deviate. T5 PU timing belts are held to ±0.15 mm — the tightest thickness band in the range — on a belt whose overall thickness is only 2.2 mm. HTD 14M is specified at ±0.4 mm on a 10.0 mm-thick belt. Thickness controls tooth engagement depth, and therefore backlash and load distribution across the tooth face; it also determines whether the belt runs at the designed centre distance without being over-tensioned to compensate.
4. Hardness: 92 Shore A for both rubber and PU
Hardness does not vary across this range. The T5, T10, AT5 and AT10 PU belts, the 8MGT PU belt with carbon fiber cord, the S3M, S5M and S8M neoprene rubber belts, and the HTD 5M, 8M and 14M neoprene belts are all specified at 92 Shore A. Buyers comparing rubber against PU should therefore not expect the durometer to be the differentiator. The real differences sit in the cord (fiberglass versus steel versus carbon fiber), in the thickness range (1.9 mm to 10.0 mm), in the temperature window (the 8MGT PU belt is rated from −54 °C to +85 °C), in chemical resistance (the 8MGT belt is stated as excellent for oil, chemical and ozone resistance and maintenance-free, requiring no lubrication), and in power capacity (up to 5 kW for T5, up to 15 kW for AT5, up to 30 kW for T10, and up to 70 kW for AT10).

What the numbers mean on the shop floor
A ±0.5 mm width band on a 15 mm belt is a 3.3% band; the same ±0.5 mm on a 100 mm belt is 0.5%. The absolute number is the same, but the relative precision is not — which is why width tolerance should always be quoted together with the belt width it applies to. The same logic applies to thickness: ±0.2 mm on a 1.9 mm S3M belt is a proportionally much larger band than ±0.2 mm on a 5.6 mm HTD 8M belt, and ±0.15 mm on a 2.2 mm T5 belt is tighter in both absolute and relative terms than anything else in the range.
Step-by-Step: Specifying a Belt for a Stringent Project
- Choose the profile and pitch from the pulley, not from the belt list. Pitch families are fixed: T5 and T10 at 5.0 mm and 10.0 mm trapezoidal; AT5 and AT10 at the same pitches with a different tooth form; HTD 5M, 8M and 14M at 5.0, 8.0 and 14.0 mm curvilinear; S3M, S5M and S8M at 3.0, 5.0 and 8.0 mm; and 8MGT at 8.0 mm.
- Check the minimum pulley diameter before writing any tolerance. In this range the minimum pulley diameters run from 13.4 mm (S3M) and 22.3 mm (S5M) to 25 mm (HTD 5M and AT5), 30 mm (T5), 36.6 mm or 22 teeth (8MGT), 40 mm (HTD 8M), 50 mm (AT10), 56 mm (S8M), 60 mm (T10) and 124.78 mm or 28 teeth (HTD 14M). A belt cannot be specified tighter than its ability to wrap the pulley.
- Set thickness tolerance from the application, not from habit. Use the ±0.2 mm default; specify ±0.15 mm only where a thin, 2.2 mm belt (T5) is used and backlash matters; accept ±0.4 mm where the profile is HTD 14M and the belt is 10.0 mm thick.
- Quote width tolerance together with the belt width. ±0.5 mm standard, ±1.0 mm at 14M, and always with the nominal width stated so that the relative band is visible to the machinist and to the inspector.
- Treat length tolerance as a stack item. ±0.5 mm across every profile in this range, to be added to pulley centre distance, pulley radial runout (≤0.03 mm) and shaft fit (H7 finished bore).
- Confirm hardness and body material together. 92 Shore A applies to both neoprene and PU, so the material decision should be driven by cord type, temperature window, chemical exposure and power level rather than by durometer.
- Verify the pulley side of the stack. Radial runout ≤0.03 mm, concentricity ≤0.03 mm, H7 finished bore, tooth accuracy to ISO 13050 / DIN, maximum operating speed up to 8,000 rpm, operating temperature −30 °C to +120 °C, and pulley material hardness of HB 75–95 for aluminium or HRC 20–35 for steel, with optional heat treatment available.
- Write the inspection requirement into the purchase order. Zhende Machinery applies 100% dimensional inspection, bore and tooth profile inspection, tensile strength testing, concentricity testing and pre-shipment quality inspection, with third-party inspection by SGS available.
- Validate on samples before releasing mass production. A tolerance that looks acceptable on a drawing can still behave differently once the belt is tensioned on a real pulley pair.
Tolerance and Hardness by Profile
| Profile | Body / cord | Pitch (mm) | Overall thickness (mm) | Width tol. | Length tol. | Thickness tol. | Hardness | Min. pulley dia. (mm) |
|---|---|---|---|---|---|---|---|---|
| T5 (PU) | PU / steel | 5.0 | 2.2 | ±0.5 | ±0.5 | ±0.15 | 92 Shore A | 30.0 |
| AT5 (PU) | PU / steel | 5.0 | 2.7 | ±0.5 | ±0.5 | ±0.2 | 92 Shore A | 25.0 |
| T10 (PU) | PU / steel | 10.0 | 4.5 | ±0.5 | ±0.5 | ±0.2 | 92 Shore A | 60.0 |
| AT10 (PU) | PU / steel | 10.0 | 4.5 | ±0.5 | ±0.5 | ±0.2 | 92 Shore A | 50.0 |
| S3M (STS) | Neoprene / fiberglass | 3.0 | 1.9 | ±0.5 | ±0.5 | ±0.2 | 92 Shore A | 13.4 |
| S5M (STS) | Neoprene / fiberglass | 5.0 | 3.4 | ±0.5 | ±0.5 | ±0.2 | 92 Shore A | 22.3 |
| S8M (STS) | Neoprene / fiberglass | 8.0 | 5.3 | ±0.5 | ±0.5 | ±0.2 | 92 Shore A | 56.0 |
| HTD 5M | Neoprene / fiberglass | 5.0 | 3.6 | ±0.5 | ±0.5 | ±0.2 | 92 Shore A | 25.0 (16 teeth) |
| HTD 8M | Neoprene / fiberglass | 8.0 | 5.6 | ±0.5 | ±0.5 | ±0.2 | 92 Shore A | 40.0 (16 teeth) |
| HTD 14M | Neoprene / fiberglass | 14.0 | 10.0 | ±1.0 | ±0.5 | ±0.4 | 92 Shore A | 124.78 (28 teeth) |
| 8MGT (PU) | PU / carbon fiber, nylon tooth facing | 8.0 | 5.6 | ±0.5 | ±0.5 | ±0.2 | 92 Shore A | 36.6 (22 teeth) |
Belt-Side Versus Pulley-Side Tolerance Stack
| Element | Specified value | What it controls in a precision project |
|---|---|---|
| Belt width tolerance | ±0.5 mm; ±1.0 mm at HTD 14M | Lateral position inside the groove, flange contact and sidewall wear |
| Belt length tolerance | ±0.5 mm across all listed profiles | Centre distance, tensioner travel and batch-to-batch interchangeability |
| Belt thickness tolerance | ±0.2 mm; ±0.15 mm at T5; ±0.4 mm at HTD 14M | Tooth engagement depth, backlash and load distribution |
| Belt hardness | 92 Shore A (rubber and PU) | Tooth shear behaviour and wear pattern |
| Pulley radial runout / concentricity | ≤0.03 mm | Rotational accuracy and vibration at the driven shaft |
| Pulley bore tolerance | H7 (finished bore) | Shaft fit and repeatable re-assembly |
| Pulley tooth accuracy | ISO 13050 / DIN | Correct meshing with the specified tooth profile |
| Maximum operating speed | Up to 8,000 rpm (pulleys) | Balance and dynamic behaviour of the drive |
| Operating temperature | −30 °C to +120 °C (pulleys); 8MGT PU belt −54 °C to +85 °C | Dimensional stability of the complete assembly |
Rubber and PU at Identical Hardness
| Attribute | Neoprene (CR) rubber belts | Polyurethane (PU) belts |
|---|---|---|
| Hardness | 92 Shore A | 92 Shore A |
| Tensile member | Fiberglass cord | Steel cord (T/AT series); carbon fiber cord with nylon tooth facing (8MGT) |
| Profiles in this range | S3M, S5M, S8M, HTD 5M, HTD 8M, HTD 14M | T5, T10, AT5, AT10, 8MGT |
| Overall thickness range | 1.9 mm to 10.0 mm | 2.2 mm to 5.6 mm |
| Dimensional tolerances | Width ±0.5 (±1.0 at 14M); length ±0.5; thickness ±0.2 (±0.4 at 14M) | Width ±0.5; length ±0.5; thickness ±0.15 (T5) or ±0.2 |
| Ultimate tensile strength per 10 mm width | 500 N (S3M) to 8,308 N (HTD 14M) | Not stated for T/AT series; 8MGT rated for belt speeds up to 80 m/s |
| Power transmission capacity | Not stated as a kW figure for these profiles | Up to 5 kW (T5), 15 kW (AT5), 30 kW (T10), 70 kW (AT10) |
| Notable environmental data | Specified for dusty and oil-resistant environments in documented automation scenarios | 8MGT: −54 °C to +85 °C, excellent oil, chemical and ozone resistance, maintenance-free |
Where These Tolerances Actually Change the Outcome
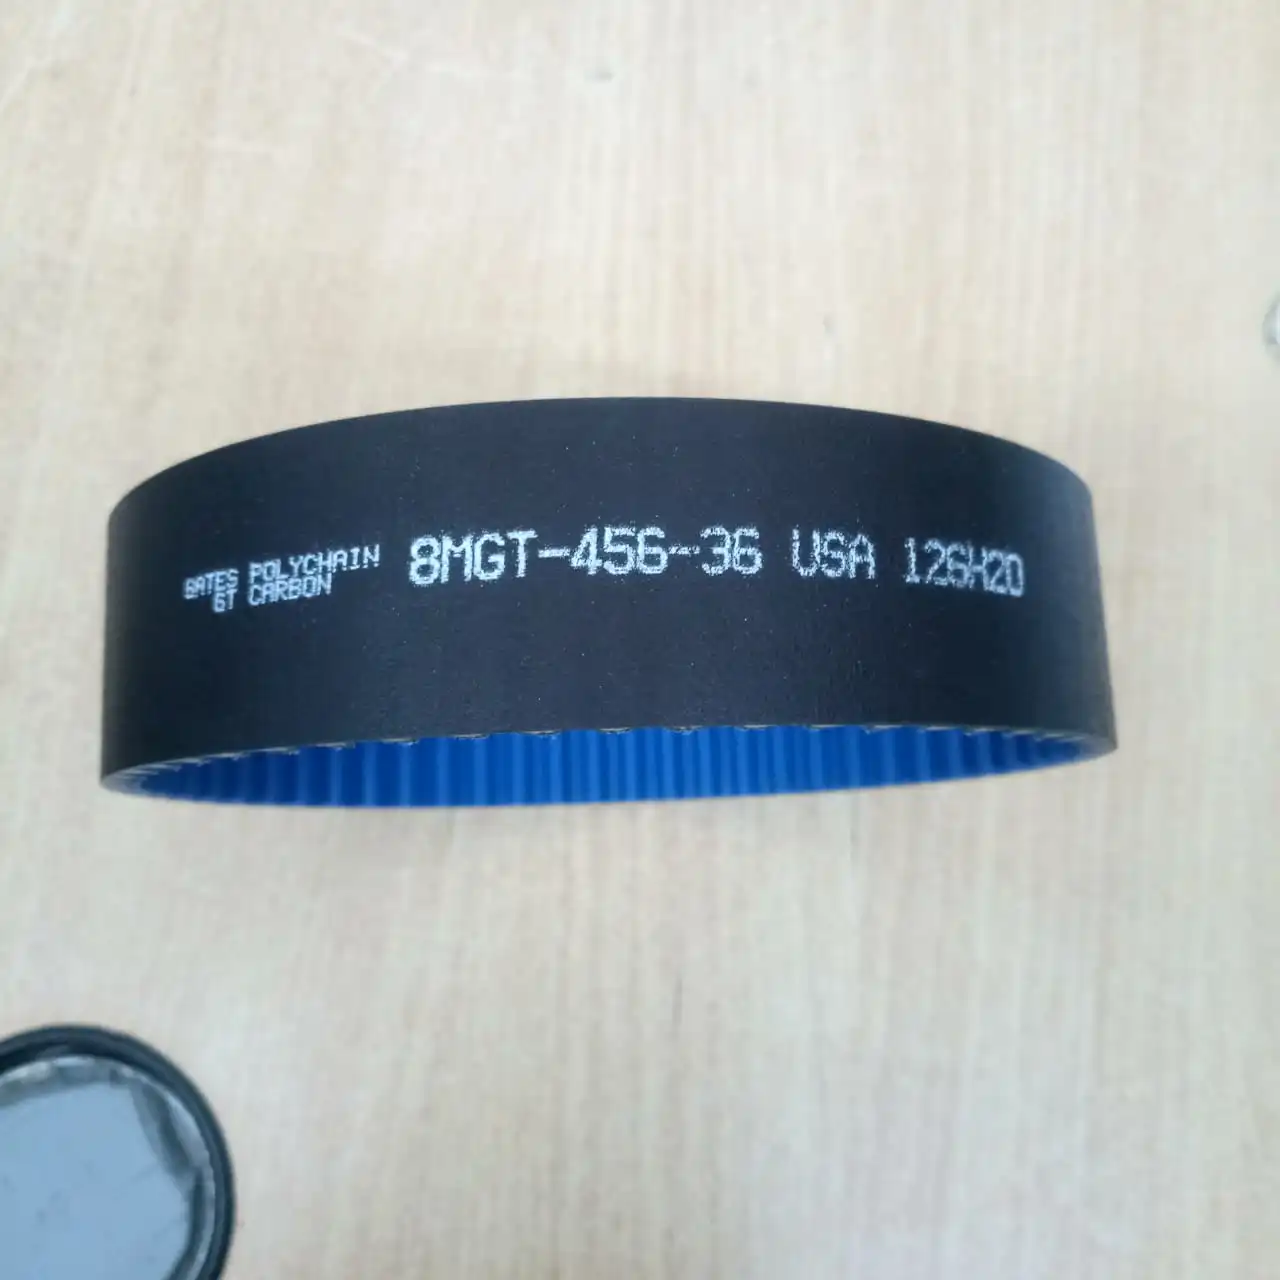
High-speed automation and servo drives. Where belt speed and efficiency dominate, the 8MGT PU belt combines a 5.6 mm body with a carbon fiber cord and nylon tooth facing, a minimum pulley diameter of 36.6 mm (22 teeth), transmission efficiency up to 98%, and a −54 °C to +85 °C window. At those speeds the ±0.5 mm width band and ±0.2 mm thickness band are the values that keep the belt tracking correctly on the pulley face.
Heavy-duty drives on 14M. HTD 14M is specified at ±1.0 mm width and ±0.4 mm thickness with a 124.78 mm / 28-tooth minimum pulley, 1,816 N maximum allowable tensile strength and 8,308 N ultimate tensile strength per 10 mm of width. Projects at this scale should budget the wider band into the design rather than requesting a ±0.5 mm width that the profile does not carry.
Precision linear motion. T5 PU timing belts combine a 5.0 mm pitch with the tightest thickness tolerance in the range, ±0.15 mm, a 30 mm minimum pulley diameter, up to 5 kW power transmission and approximately 10,000 rpm rotational speed. They are used together with timing pulleys, servo motors, linear modules and reducers — the components that define the rest of the tolerance stack.
Medium-duty packaging, conveying and processing. S5M and S8M profiles, HTD 5M and HTD 8M, and the AT series work in 24/7 continuous duty across industrial automation, packaging machinery, CNC machinery, robotics, food processing and textile machinery. Several of these belts are specified for high wear resistance and low elongation, and for high precision and low noise environments.
Documented field outcome. A German OEM machinery manufacturer took 8,500 pieces over five years, and a United States customer took 15,000 pieces over three years, for automated production lines, CNC machinery, packaging equipment and robotic systems. The stated results were a 25% improvement in transmission accuracy, a 40% reduction in maintenance costs and a 30% reduction in equipment downtime. Those projects were delivered to OEM machinery manufacturers, automation equipment integrators and industrial distributors, with the machining precision, concentricity, aluminium and steel material durability and OEM/ODM customisation noted as the defining characteristics of the supply.
Frequently Asked Questions
Which standards govern timing belt and pulley dimensional accuracy?
Metric pitch curvilinear synchronous belts and pulleys are covered by ISO 13050:2022, which specifies characteristics for the G, H, R and S profiles. Tooth accuracy for the matching timing pulleys in this range is stated against ISO 13050 / DIN, and radial runout is held to ≤0.03 mm with finished bores machined to H7. On the compliance side, the factory audit is issued under the Production & Trading Factory Assessment Standard and certified by TÜV Rheinland, with certification number 493993448_P+T for the EU market; specified products are also stated as compliant with the EU RoHS Directive (EU) 2015/863, and SGS certification is held for the Middle East market.
Can a custom size timing belt manufacturer hold these tolerances on OEM projects?
Yes, within the bands that apply to each profile. A custom size timing belt order can specify belt length, width, tooth profile, tooth pitch, body material (rubber or PU), tensile cord (fiberglass, Kevlar or steel), coating, colour, perforation and logo printing. Production is supported by 100% dimensional inspection, tensile strength testing, tooth profile inspection and pre-shipment quality inspection, with third-party inspection by SGS available on request. Belt capacity is 500,000 pcs per month, and the orderable tolerance is always stated against the profile — ±0.5 mm width as standard, ±1.0 mm at HTD 14M, ±0.15 mm thickness at T5 and ±0.4 mm at HTD 14M.
What is the minimum order quantity for a custom-tolerance belt?
For timing belts the MOQ is 4 pcs; for standard timing pulleys it is 10 pcs, and for customised pulleys it is 50 pcs. That structure allows a pilot build or a single-machine retrofit to be validated at low volume before a production release, which is the normal sequence when a project is tightening thickness or width tolerance for the first time.
How should tolerance and hardness be validated before mass production?
Request a sample and inspect the four controlling numbers against the drawing: width, length, thickness and hardness at 92 Shore A. Dimensional inspection is 100% before shipment, and the available test set includes tensile strength testing and tooth profile inspection, with third-party inspection by SGS if an independent report is required. The sample should be tensioned on the actual pulley pair, because runout (≤0.03 mm), bore fit (H7) and belt tolerance interact in the assembled drive rather than on the drawing.
What lead time applies to a custom-tolerance belt order?
Lead time is 7–20 days for custom work. Regular models can be shipped within 3 days from warehouse stock of more than one million standard items, and custom drawing-based machining for gears and racks is quoted at a 7-day lead time. For a project that needs a specific tolerance band confirmed on a physical part before release, the practical sequence is a sample request first, then the production order.
Conclusion: Specify Four Numbers, Not One
Tolerance and hardness only become useful when they are separated correctly. Hardness is the constant: 92 Shore A for both neoprene rubber and polyurethane bodies across T-series, AT-series, STS, HTD and 8MGT profiles. Tolerance is the variable: ±0.5 mm width, ±0.5 mm length and ±0.2 mm thickness as the baseline, with two documented exceptions — T5 PU belts at ±0.15 mm thickness, and HTD 14M at ±1.0 mm width and ±0.4 mm thickness, on a profile whose pulley side starts at 124.78 mm and 28 teeth. Length tolerance is the one number that stays at ±0.5 mm across every profile, which makes it the correct anchor for centre-distance and tensioner calculations.
The decision rule for a stringent project is therefore: fix the profile and pitch from the pulley, verify the minimum pulley diameter, set thickness tolerance from the application, quote width tolerance together with the nominal width, stack length tolerance against runout (≤0.03 mm) and bore fit (H7), and confirm that the material decision is driven by cord, temperature and chemistry rather than by durometer. Everything after that is inspection and sample validation.
Next Step: Confirm the Tolerance Band on a Physical Sample
If your project depends on a specific width, length or thickness band rather than a catalogue default, the fastest way to close the specification is to validate it on a real belt. Dongguan Zhende Machinery Equipment Co., LTD is a manufacturer and one-stop supplier of timing belts and timing pulleys, with OEM/ODM customisation, an MOQ of 4 pcs on belts, and a 7–20 day lead time.
Email: liang@zd-stool.com | Tel / WhatsApp: +86 180 0284 9592
Website: www.zdindustrialbelts.com | Address: Building 1, No. 332 Fumin Middle Road, Dalang Town, Dongguan City, Guangdong Province, China
Download the full catalogue: Zhende Machinery product brochure (PDF)
Have Questions or Need More Details?
Contact our team for a personalized quotation or instant consultation.
Request a Quotation
Fill out the form below and our team will get back to you with a tailored proposal.
WhatsApp Direct Chat
Prefer to chat in real-time? Message us on WhatsApp for instant assistance & quick answers.
- Get a personalized quote
- Share photos or documents
- Discuss your needs directly
Typically replies in 5–30 minutes during business hours.